Long before steel frames and reinforced concrete reshaped cities, builders in Africa were already experimenting with a strikingly sophisticated way of raising tall structures. At Yeha, one of the most important ancient sites in northern Ethiopia, archaeologists have re-examined a monumental palace dated to around 800 BCE. They now think it rose higher than earlier reconstructions allowed.
The Daamat kingdom: who built the first “skyscraper”
The creators of this early high-rise complex were builders of the Daamat kingdom (Dʿmt), a proto-Aksumite state that flourished across what is now Ethiopia and Eritrea in the 8th–5th centuries BCE. Yeha’s culture forged a distinctive architectural school at the crossroads of trade routes between the Horn of Africa and southern Arabia.
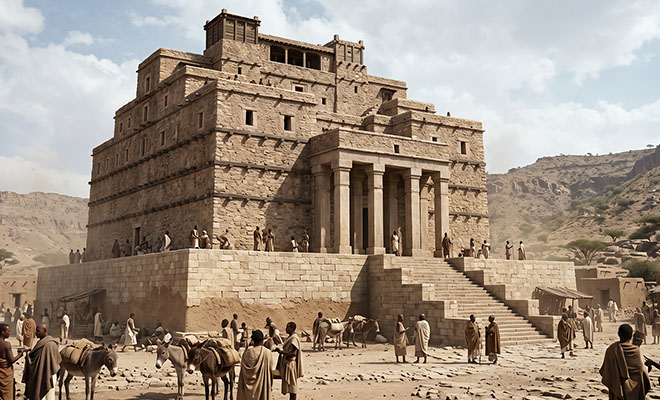
The palace of Grat Be’al Gebri served as the main seat of power and a religious stronghold for Daamat’s rulers. The complex measured 60 by 60 metres and stood on a massive six-metre stylobate. The entrance was framed by a monumental propylon with six monolithic columns 10 metres high; the foundations were up to 2.2 metres thick. Internal stone staircases show that the builders conceived the structure as a tower from the start.
Timber reinforcement
The secret of the palace’s extraordinary strength lay inside walls 1.9 metres thick. Faced with the need to raise a tall building from rough stone and clay mortar, Daamat’s architects used a hybrid reinforcement technique.
Horizontal beams of African olive and cordia, 24 × 24 cm in cross-section, were set into the masonry. The timber members crossed at right angles and were locked with fired wooden pegs, forming a continuous lattice.
The wood species were not chosen by chance: African olive and cordia resist termites and rot naturally, giving the structure decades of durability.
How tall was the first skyscraper
Researchers from the German Archaeological Institute (DAI) ran three-dimensional modelling that weighed the load-bearing capacity of the surviving walls against the strength of stone, clay, and timber.

- Base reconstruction: a stepped building eight storeys high (five main tiers and three set-back upper levels) held up with a large safety margin. The graphic model was fully confirmed.
- Theoretical maximum: even under conservative assumptions and inflated loads, the stone-and-timber binding system could have supported a building up to 16 storeys.
- Engineers doubt the palace ever reached 16 storeys in practice. Still, its builders packed the foundations and walls with a huge engineering reserve, the mark of a mature architectural tradition.
Why the giant fell
The unique structure did not fail because of a design error or ground settlement. Fire destroyed Grat Be’al Gebri.
Extreme heat charred and burned out the internal timber frame that held the solid masonry together. Once the olive-beam skeleton was gone, the multi-storey mass lost stability and collapsed under its own weight.
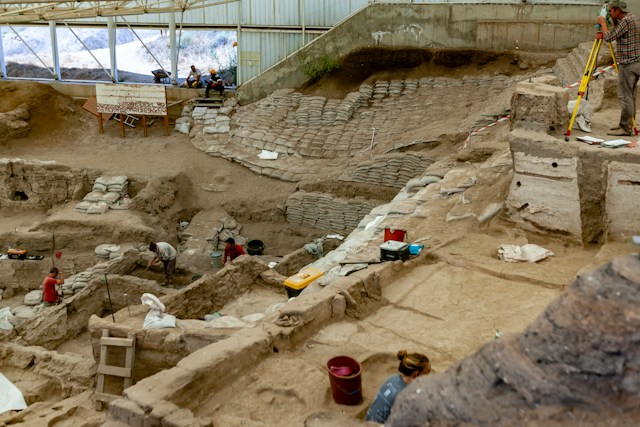
The surviving basement levels still hold the charred beams that let modern engineers decode the secret of the ancient world’s first “skyscraper.”